<-- style PDP --> 1615 Sharon Drive, London North - Detached for sale for $999,900
  • sold
  • leased

1615 Sharon Drive

London North, Ontario, N6G 2R5 - North A

$999,900$000000

  • Neighbourhood

    North A

  • Major Intersection

    Sharon Drive, Geraldine Avenue

  • Listed Since: 121 day(s)

  • Last update: 108 day(s) ago

Overview

  • Property Type

    Detached, Bungalow

  • Bedrooms

    2 + 2

  • Bathrooms

    3

  • Basement

    Sep Entrance + Finished

  • Kitchen

    1

  • Total Parking

    6 (2 Attached Garage)

  • Lot Size

    77.95x160.39 (Feet)

  • Taxes

    $6,018.00 (2025)

  • Type

    Freehold

Property Description

Property description for 1615 Sharon Drive, London North

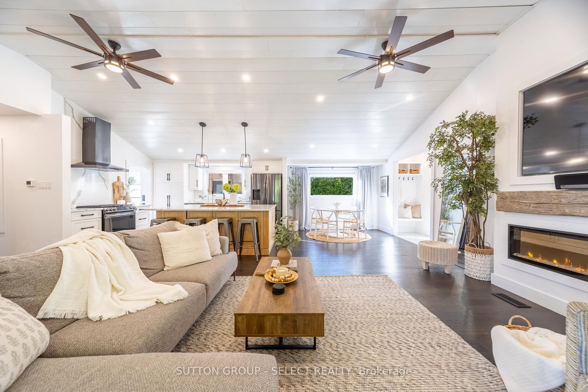
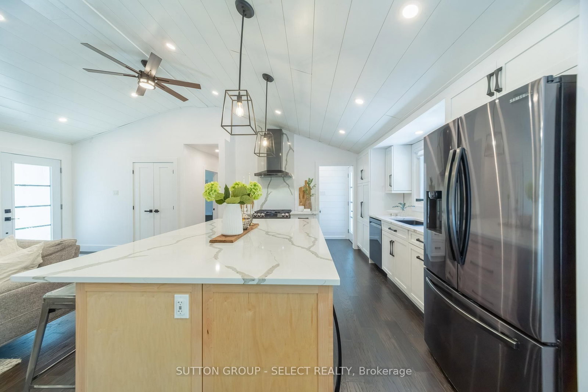
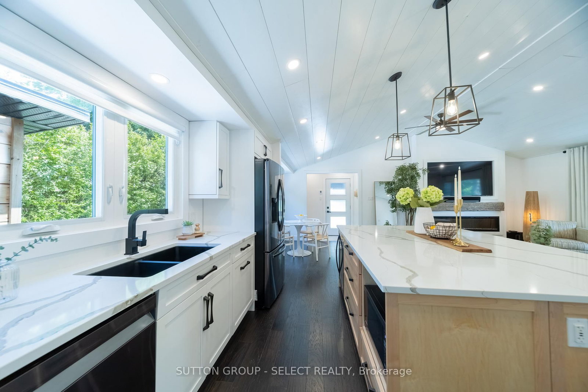
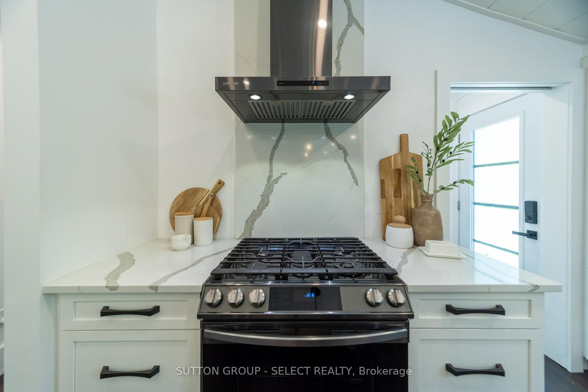
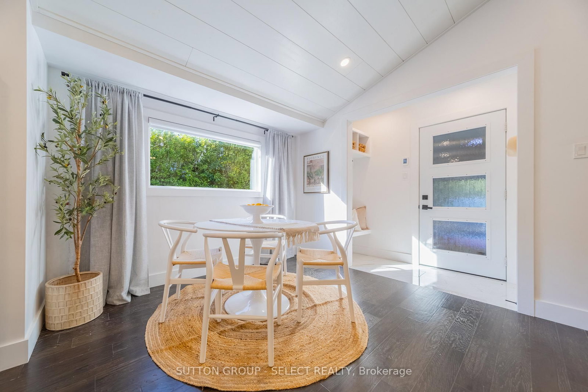
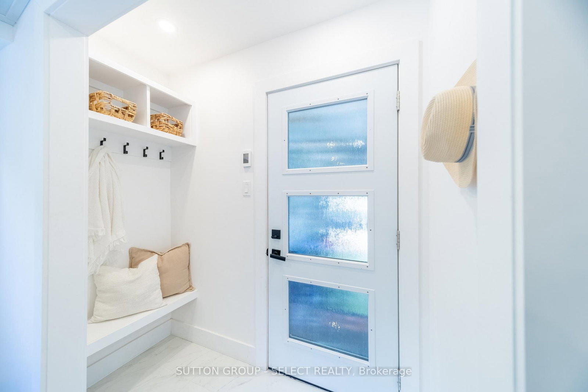
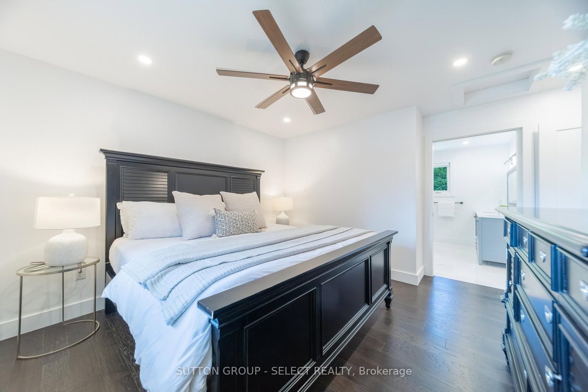
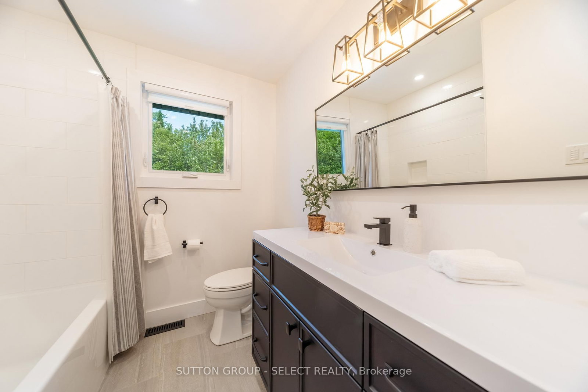
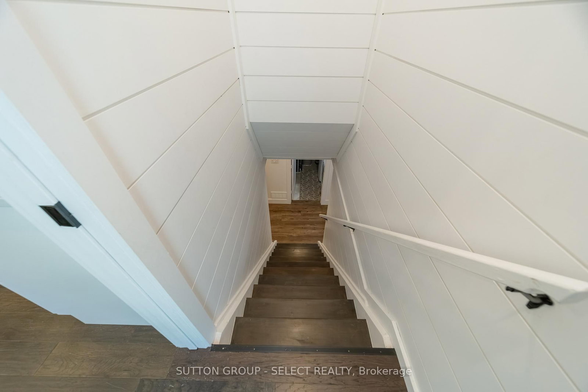
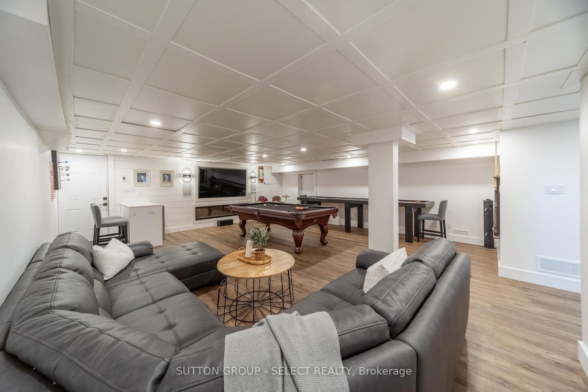
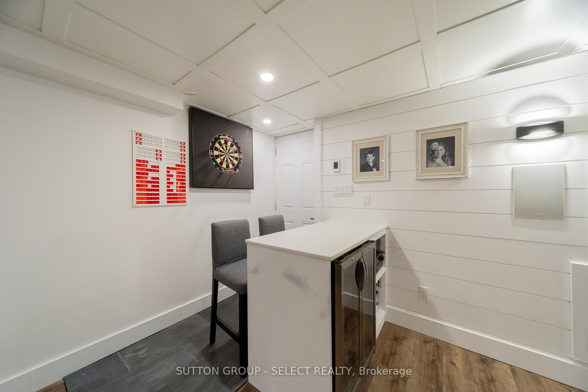
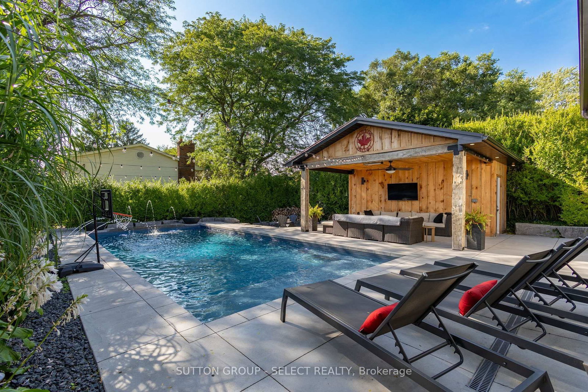
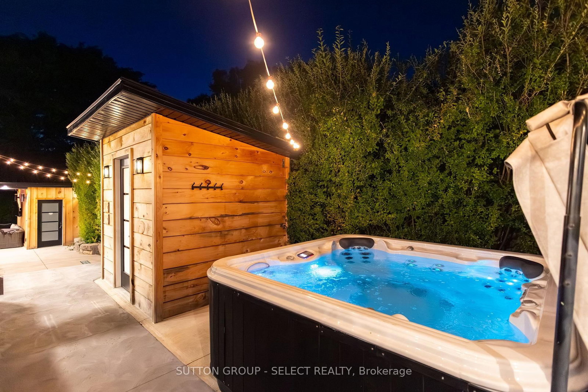
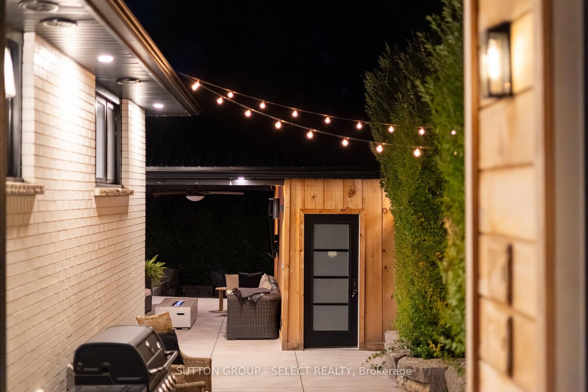
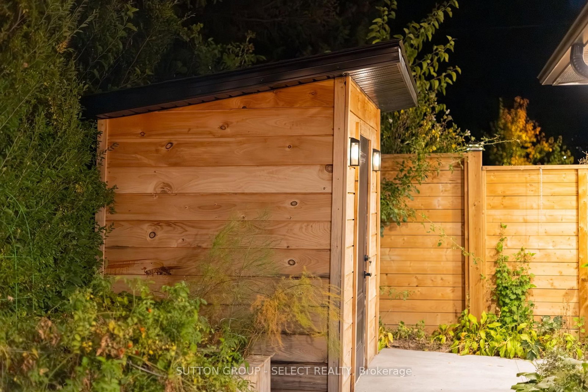
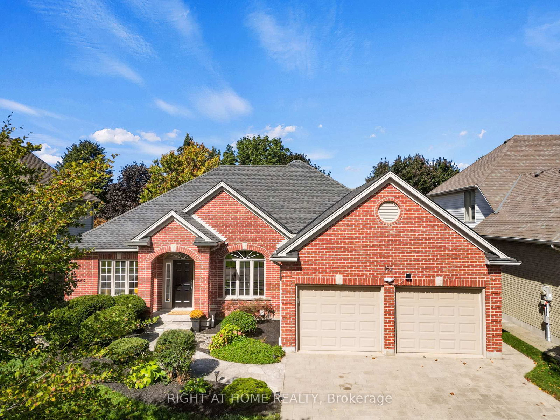
This completely transformed, exceptional bungalow offers a rare blend of luxury, wellness, and effortless living. Thoughtfully redesigned with uncompromising attention to detail, the 4 bed, 3 bath home combines a sophisticated interior with a resort-inspired backyard retreat unlike anything else you've seen lately. Set on a beautifully landscaped and fully fenced corner lot, this property is surrounded by mature trees and gardens and has has been curated for both everyday comfort and exceptional entertaining. At its heart is a striking chef-inspired kitchen featuring custom maple cabinetry, quartz countertops, a gas range, beverage fridge, and a sprawling furniture-style island with seating for four. The adjoining living room is equally impressive, showcasing vaulted ceilings, expansive windows, and a fireplace that creates a warm yet refined atmosphere. The primary suite serves as a private retreat, complete with a custom walk-in closet and spa-inspired 4-piece ensuite. In-floor heating throughout all tiled areas and bathrooms adds an elevated touch of comfort, while the fully finished lower level expands the living space with a second fireplace, stylish bar area and convenient garage access. Designed with wellness and connection in mind, the backyard is a true sanctuary. Enjoy warm days by the heated pool, relax in the hot tub, unwind in the handcrafted traditional 6-person sauna, gather around the sunken fire pit, or entertain beneath the cabana. Raised vegetable gardens and mature landscaping complete the experience. Every aspect of the home has been renewed within the last 5 years, including James Hardie siding, roof, windows, flooring, furnace, A/C, appliances, lighting, paint, fencing, driveway, concrete deck/walkways, pool, cabana, sauna, & shed. Ideally situated within the coveted Masonville PS area. Close to Masonville Mall, Western University, parks, trails, downtown. This is a rare opportunity where luxury, lifestyle, location come together seamlessly.

Listed by SUTTON GROUP - SELECT REALTY

  • MLS #

    X13484318

  • Sq. Ft

    1100-1500

  • Sq. Ft. Source

    MLS

  • Lot Irregularities

    Y

  • Year Built

    51-99

  • Pool

    Inground

  • Drive

    Pvt Double

  • Garage

    Attached, 2 spaces

  • Total Parking

    6

  • Family Room

    N

  • Den

    N

  • Exterior

    Brick

  • Fireplace

    Y

  • Roof

    Asphalt Shingle

  • Foundation

    Concrete

  • Elevator

    n/a

  • Water View

    n/a

  • Laundry Level

    Lower

  • Heat

    Forced Air

  • A/C

    Central Air

  • Water

    Municipal

  • Water Supply

    n/a

  • Sewers

    Sewers

  • Central Vac

    N

  • Dining

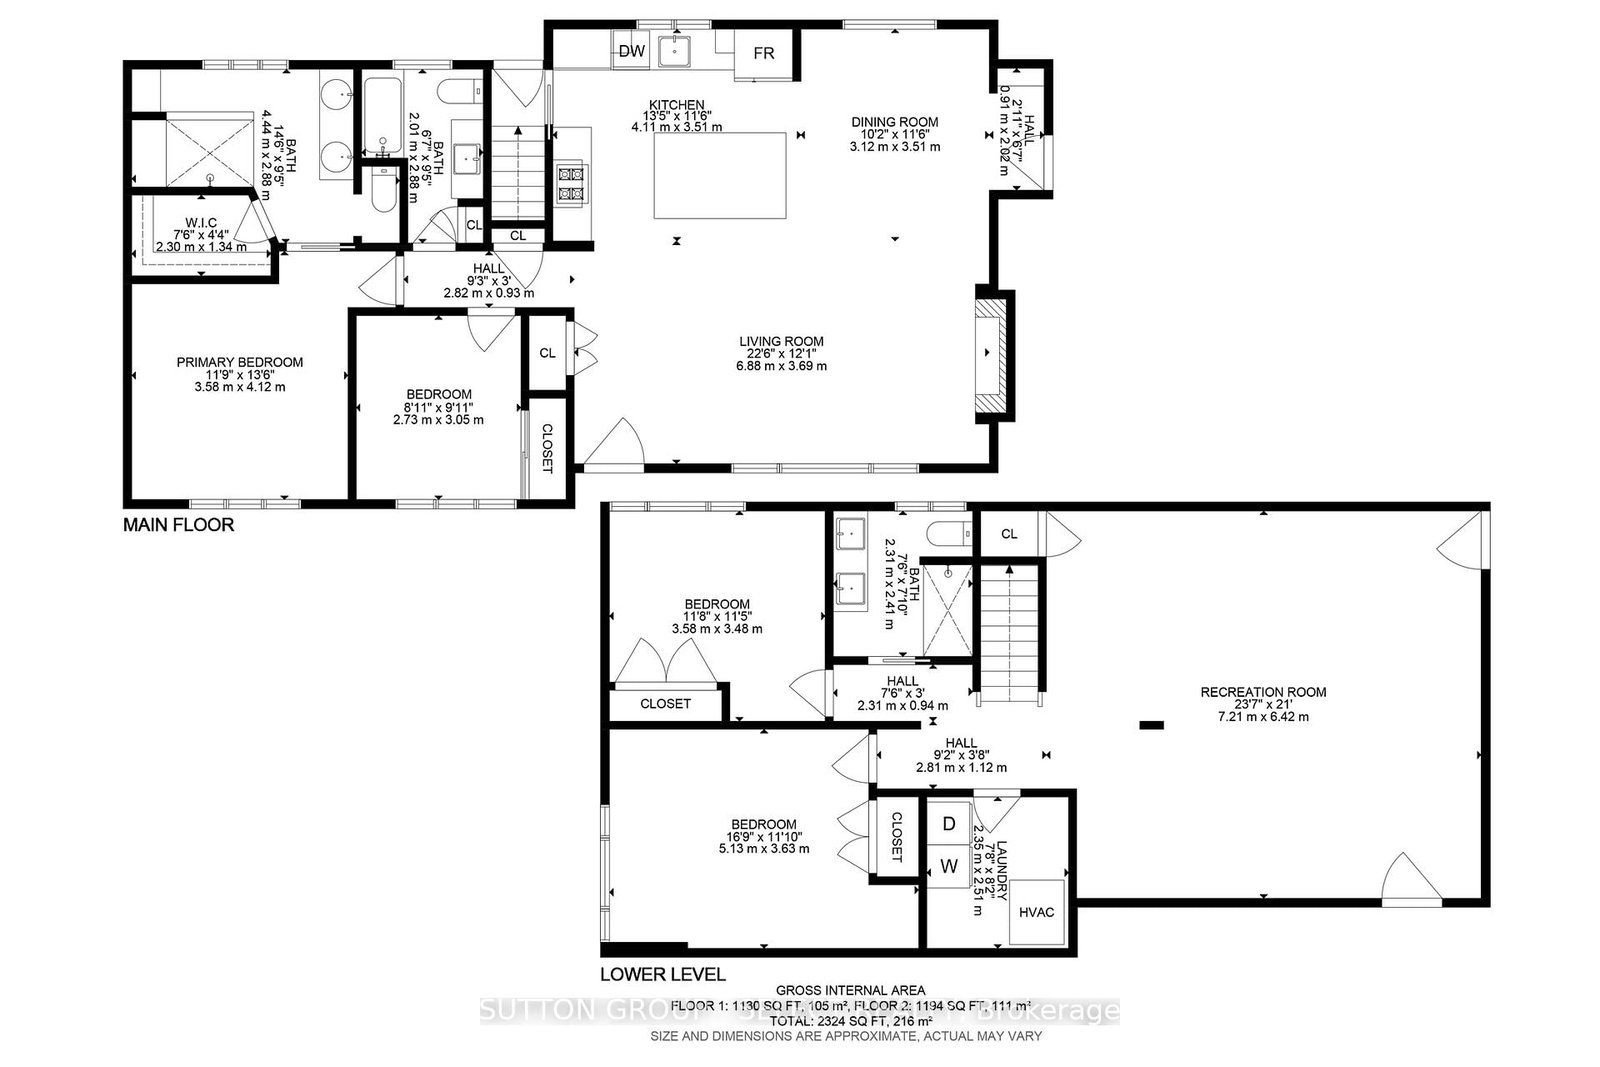
    3.12 x 3.51 ft Main level

  • Kitchen

    4.11 x 3.51 ft Main level

  • Living

    6.88 x 3.69 ft Main level

  • 2nd Br

    2.73 x 3.05 ft Main level

  • Bathroom

    2.01 x 2.88 ft Main level

  • Primary

    3.58 x 4.12 ft Main level

    4 Pc Ensuite

  • Bathroom

    4.44 x 2.88 ft Main level

    4 Pc Ensuite

  • Rec

    7.21 x 6.42 ft Bsmt level

  • 3rd Br

    3.58 x 3.48 ft Bsmt level

  • 4th Br

    5.13 x 3.63 ft Bsmt level

  • Laundry

    2.35 x 2.51 ft Bsmt level

  • Bathroom

    2.31 x 2.41 ft Bsmt level

Thinking of Selling?

Find Out Your Home’s Value in Today’s Market!

No Email or Signup is required to view your home estimate.

estimate your home value

Contact Manoj Kukreja

Sales Representative,
Century 21 People’s Choice Realty Inc.,
Brokerage
(647) 576 - 2100

Manoj profile avatar

Estimated price

Date
Price
Change
2026-06-24
$1,061,509
1.26%

Mortgage Calculator

This data is for informational purposes only.

Mortgage Payment per month

Principal Amount

Interest

Total Payable

Amortization

Amortization

Closing Cost Calculator

This data is for informational purposes only.

Closing Cost Total for this property

Total Cash flow for purchasing this property

Down Payment(%)*
Additional information

Provincial Land Transfer Tax

Ontario Land Transfer Tax Rebate

Toronto Land Transfer Tax

Toronto Land Transfer Tax Rebate

PST on CMHC Insurance Premium

Lawyer Fees

$2,825

Government Registration Fee's

$164

Title Insurance

Closing Cost Total

Total Cash flow for purchasing this property

Provincial Land Transfer Tax

Ontario Land Transfer Tax Rebate

Toronto Land Transfer Tax

Toronto Land Transfer Tax Rebate

PST on CMHC Insurance Premium

Lawyer Fees

$2,825

Government Registarion Fee's

$164

Title Insurance

Down Payment(%)*

* A down payment of less than 20% is permitted only for first-time home buyers purchasing their principal residence. The minimum down payment required is 5% for the portion of the purchase price up to $500,000, and 10% for the portion between $500,000 and $1,500,000. For properties priced over $1,500,000, a minimum down payment of 20% is required.

Thinking of Selling?

Find Out Your Home’s Value in Today’s Market!

No Email or Signup is required to view your home estimate.

estimate your home value

Contact Manoj Kukreja

Sales Representative, Century 21 People’s Choice Realty Inc., Brokerage
(647) 576 - 2100

Manoj profile avatar

Recent Sold Listings in North A, London North

Popular Cities